

Our Trailers / Command & Emergency Response
Patriot Fiber Splicing Outage Trailer
A mobile splicing shop with room to work, rest, and stay on site.
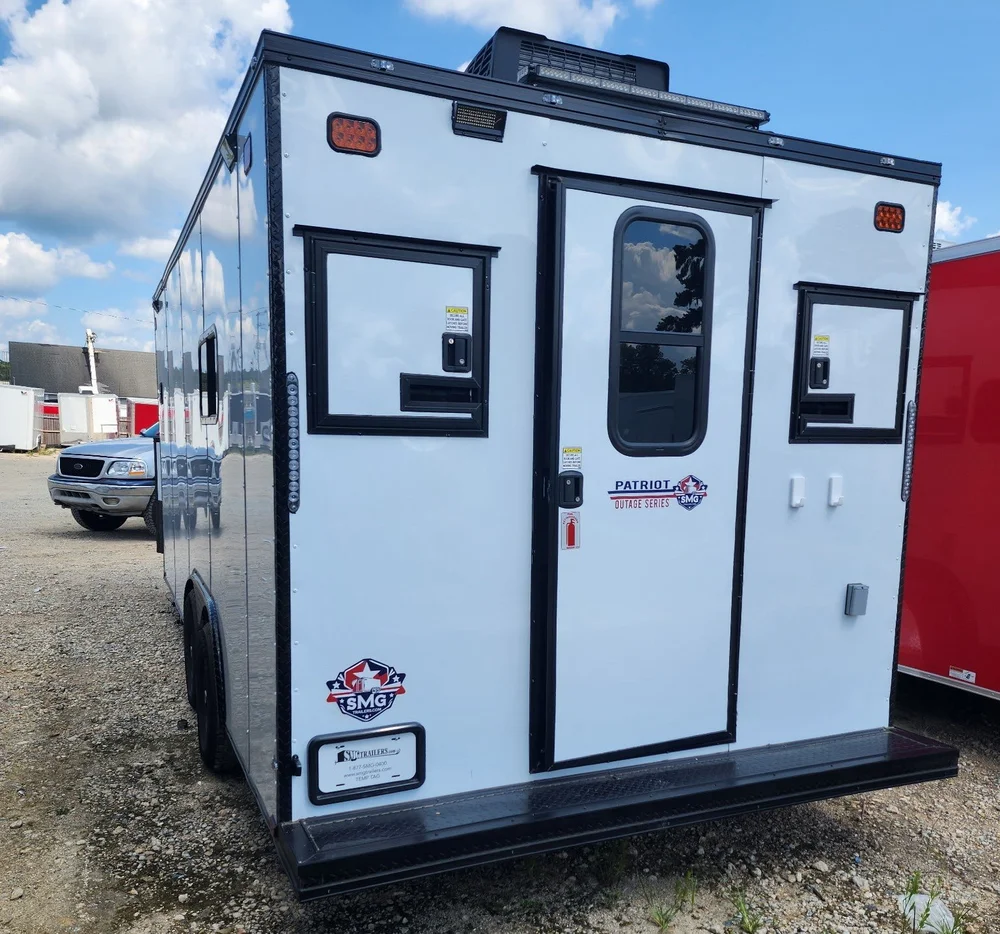
Overview
The Patriot is built for fiber professionals who work long hours in the field. It combines precision splicing workstations with the comforts a crew needs during an extended outage.
Your team can splice, eat, sleep, and get back to work without leaving the site.
Built for: Fiber contractors, utilities, and outage response crews.
Key Features
Integrated fiber splicing workstations designed for precision and efficiency
Full bathroom facilities for extended deployments
Sleeping quarters for rest in the field
Climate-controlled interior for reliable work in all conditions
Specifications
Configuration: 8.5 x 18 TA. Application: mobile command, field operations, utility support, and communications.
Trailer Structure & Exterior
- Trailer size: 8.5’ wide x 18’ long
- Axle configuration: Tandem axle (TA)
- Front: V-nose
- Rear: Rear entry with exterior platform and step
- Main entry: Side entry door, approximately 32”
- Rear entry: 36” door
- Exterior windows: Two 30” x 15” windows, mounted 42” above the finished floor
- Exterior lighting: LED floodlights
- Ventilation: Powered roof vent
- Generator compartment: V-nose compartment with 36” x 34” exterior access door
- Exterior electrical: Exterior outlets
Interior Layout & Work Areas
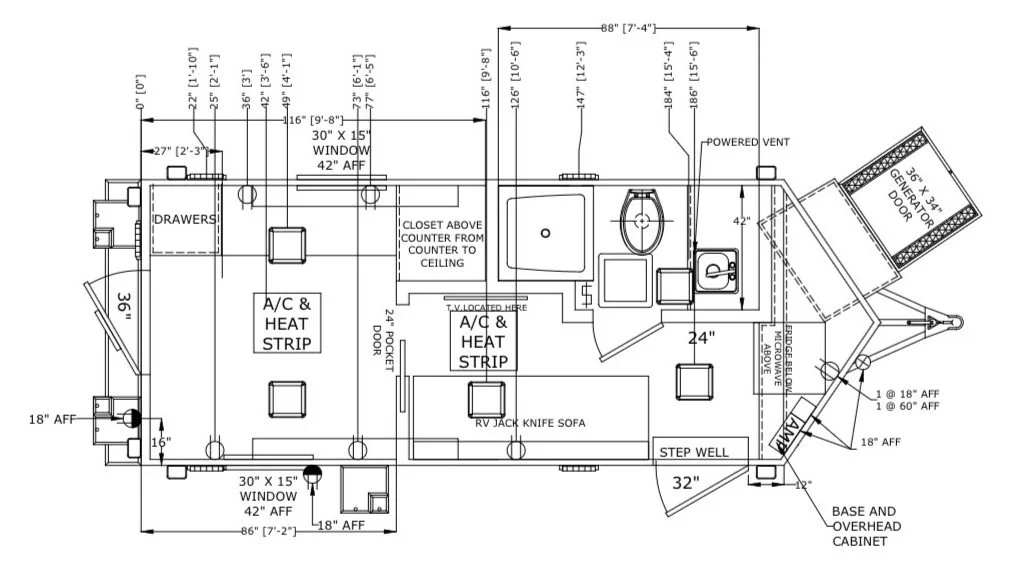
The trailer is divided into a main operations area, a central lounge and transition area, and a forward restroom and utility section.
Rear Operations Area
- Open workspace suitable for mobile command or communications equipment
- Built-in countertop and drawer storage at rear
- Overhead closet and cabinet extending from countertop to ceiling
- Electrical receptacles positioned throughout the workspace
- Ceiling-mounted LED lighting
- Air conditioning and heat strip
- Two side windows for natural light
Central Lounge Area
- Built-in RV jackknife sofa
- Television location
- Air conditioning and heat strip
- Electrical outlets for auxiliary equipment
- 24” pocket door at the interior partition
Restroom & Plumbing
Enclosed restroom in the forward section.
- Toilet: RV-style toilet
- Shower: Enclosed shower area with shower base
- Bathroom sink: Compact vanity sink
- Vanity: Cabinet beneath sink
- Interior door: Door separating the restroom area
- Ventilation: Powered roof vent near the forward section
Electrical & Power
- Electrical distribution: Electrical panel
- Standard receptacles: 110V outlets
- Dedicated receptacles: 20-amp outlets
- Exterior floodlights: LED floodlighting
- Interior lighting: 12” x 12” LED ceiling fixtures
- Switches: Wall switches
- Generator: Generator compartment provided
- Television: TV location provided
HVAC & Climate Control
- Two air conditioning and heat strip locations
- Climate-control coverage for the primary operations and central interior areas
- Heating provided through heat strips
Cabinets, Countertops & Storage
- Rear workspace: Drawer storage and work surface
- Side operations wall: Overhead closet and cabinet from countertop to ceiling
- Front V-nose: Base and overhead cabinets
- Restroom: Vanity cabinet
- Central section: RV jackknife sofa
Doors, Windows & Access
- (2) 30” x 15” exterior windows
- (1) 36” rear door
- (1) approximately 32” side entry door
- (1) 24” interior pocket door
- (1) 36” x 34” generator compartment access door
- Interior restroom access door
- Step well at side entry
Units are customizable to fit your needs. Confirm exact build details with your SMG Trailers representative before ordering.
“Our mission has always been to design trailers that empower our customers with the right tools and the right comfort. The Patriot delivers on both.”Arnie Pearce, President, SMG Trailers LLC
Built to Your Specifications
Tell us how your crew works and we will build to fit.
Call (662) 213-0985 or toll free (877) 764-0400